
Michael Rogers
REALTOR®, CSP


BEDS3
BATHS1 full 1 partial
SQUARE FEET1,616
MLS#5241668
STATUSActive
PROPERTY TYPEResidential - Single Family
SUBDIVISIONLakes at Brittany Pointe
SCHOOLSpringfield Local
Property Description
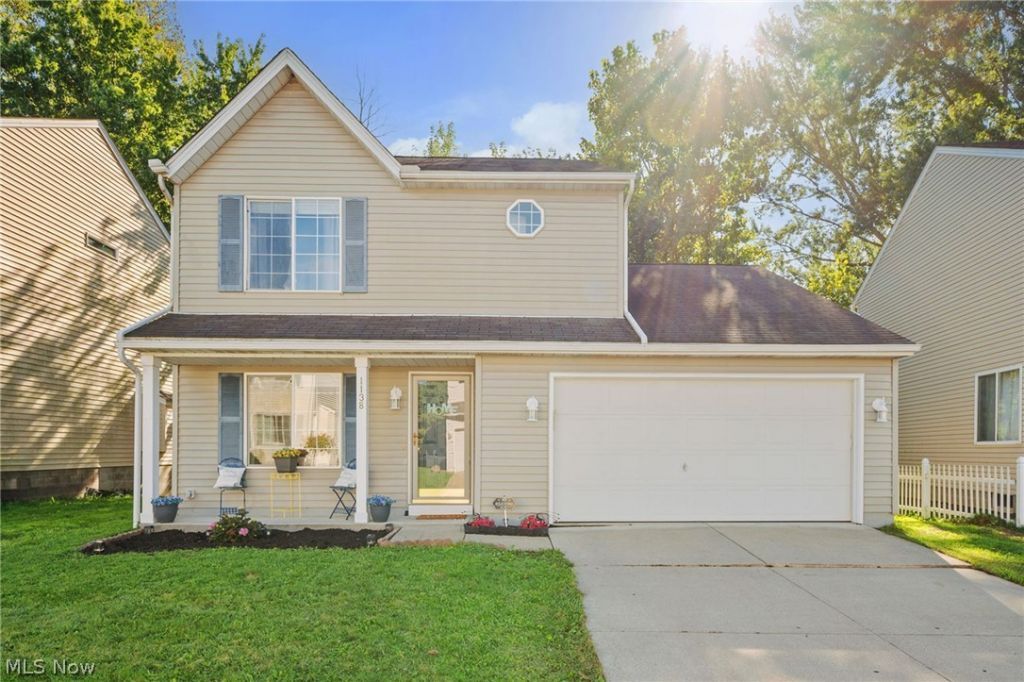
Move-in ready Colonial located in the Brittany Pointe community in Lakemore, offering an open floor plan, premium wooded property with no neighbors behind, a front porch, patio, and attached 2-car garage. The main level features an open kitchen with ample cabinetry and all appliances included, which flows into a dining area with direct access to the patio and includes two living spaces. The spacious family room features a fireplace and additional living space that can serve multiple purposes. Upstairs are 3 bedrooms, including the primary bedroom with a walk-in closet and direct access to the full bath. A conveniently located 2nd-floor laundry completes the upper level. RECENT UPDATES: A/C (2023), water heater (2017), refrigerator (2025), washer/dryer (2024), toilets (2024), main-level carpeting (2026), and more. INCLUDED: All kitchen appliances, washer/dryer, and a 1-year home warranty. The low monthly HOA fee includes snow and trash removal. Conveniently located near I-77, US-224, shopping, restaurants, parks, and other local attractions.
Property Features
Property Type: Residential - Single Family
Cooling: Central Air, Ceiling Fan(s)
Fireplaces: 1
Garage: 2 car attached
Heating: Forced Air, Fireplace(s), Gas
Home Style: Colonial
Lot Size: 0.08 Acres
Roof Type: Asphalt, Fiberglass
Stories: 2.0
Taxes: $4,623 / year
Year Built: 2000
Feature Descriptions
Appliances: Dryer, Dishwasher, Microwave, Range, Refrigerator, Washer
Days on Site: 4
Exterior: Vinyl Siding
Fireplace: Family Room, Gas
HOA: Yes
HOA Fee: 75/ Monthly
Laundry: Washer Hookup, Electric Dryer Hookup, Laundry Closet, Upper Level
Parcel#: 5402396
Parking: Attached, Garage
Patio/Porch: Front Porch, Patio
Sewer: Public Sewer
View: Trees/Woods
Water: Public
Room Sizes
Dining Room: 10 x 11 Level - First
Bedroom: 12 x 11 Level - Second
Living Room: 15 x 12 Level - First
Kitchen: 10 x 9 Level - First
Primary Bedroom: 14 x 15 Level - Second
Laundry: N D x N D Level - Second
Family Room: 14 x 15 Level - First
Bedroom: 12 x 11 Level - Second
Local Schools
School District: Springfield Local
Listed By / Shown By
Listed By
Agency Name: Engel & Völkers Distinct
Agency Contact: 440-568-0400, cleveland@evrealestate.com
Shown By
Agent Name: Michael Rogers
Agent Phone: Cell: (330) 760-0171
Agency Title: Kremer Realty, Inc

Estimate Your Payment
Estimated Payment
$ 926.20 per month $478.27 Principal & Interest $385.25 Property Tax $62.68 Homeowner's InsuranceChange Payment Information



Listing data compilation and photo(s) © 2026 - Multiple Listing Service, Inc. – All Rights Reserved
The photos may be altered, edited, enhanced or virtually staged.
Privacy Policy / DMCA Notice / ADA Accessibility


This site is hosted, designed and copyright
© 1994 - 2026 by
Delta Media Group, Inc. -- Patent Pending --
1138 Oxford Circle | MLS# 5241668
This single family home located at 1138 Oxford Circle, Akron, OH 44312 is currently listed for sale with an asking price of $214,900. This property was built in 2000 and has 3 bedrooms and 1 full and 1 partial baths with 1616 sq. ft. Oxford Circle is located in the Lakes at Brittany Pointe subdivision within the Springfield Local school district. Search Lakes At Brittany Pointe real estate on michaelr.kremerrealty.com today.