
Michael Rogers
REALTOR®, CSP


BEDS4
BATHS2 full
MLS#5246937
STATUSActive
PROPERTY TYPEMulti Unit - Multiple
SUBDIVISIONGarfield Park Overlook Allotment
SCHOOLGarfield Heights City
Property Description
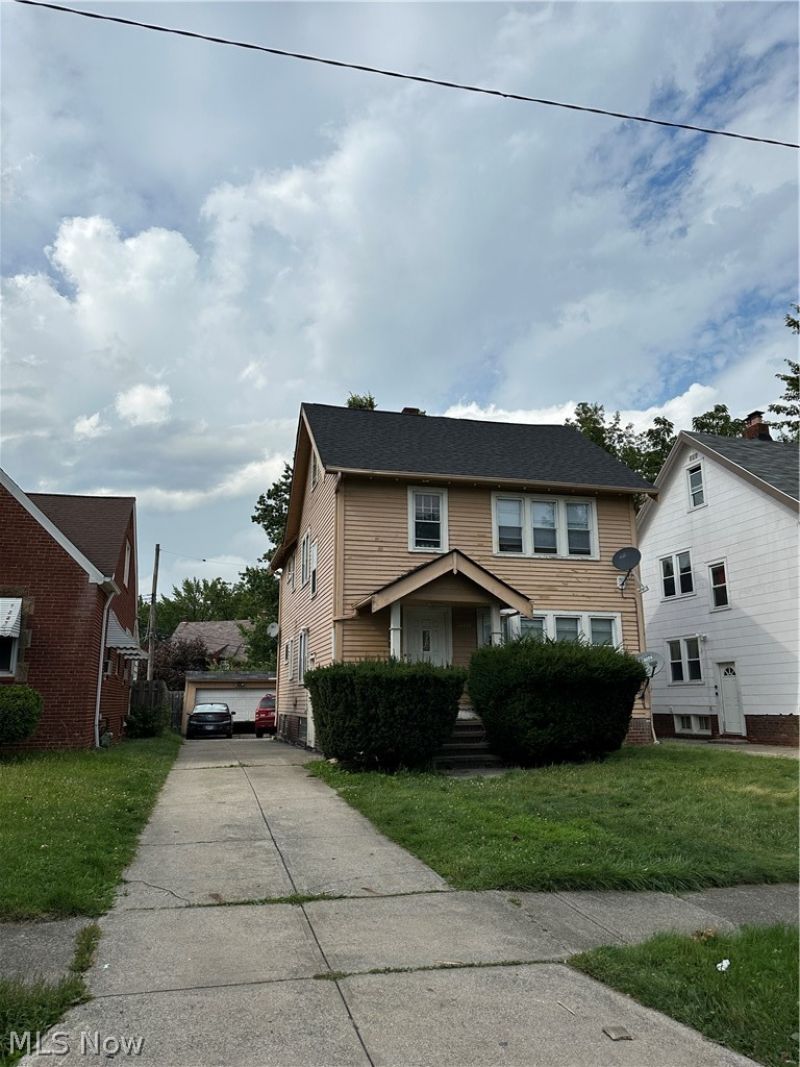
Incredible opportunity!! Spacious two-family home on a quiet street in Garfield Heights! Whether you are looking to add a cash-flowing asset to your rental portfolio or house-hack by living in one unit and renting out the other, 11219 Langton Rd offers fantastic layout functionality, strong rental potential, and classic Cleveland multi-family character. Each distinct unit features a bright and airy living room, separate dining room, updated kitchen with stove, refrigerator, and microwave, two spacious bedrooms, and a full bathroom. Original woodwork and large newer vinyl windows bring ample character and natural light throughout both levels. Additional highlights include a full shared basement offering laundry hookups and separate utility hookups/storage areas for each unit. Outside, tenant amenities include a low-maintenance yard, a long driveway providing generous off-street parking, and a detached two-car garage. Unbeatable location just minutes from I-480 and I-77, offering easy commutes to Downtown Cleveland, local hospitals, shopping centers, and Garfield Park Reservation. Schedule your showing today -- the one won't last long!
Property Features
Property Type: Multi Unit - Multiple
Basement: Yes
Basement: Unfinished
Cooling: None
Garage: 2
Heating: Forced Air
Lot Size: 0.11 Acres
Roof Type: Asphalt, Fiberglass
Stories: 3.0
Taxes: $2,620 / year
Year Built: 1924
Feature Descriptions
Appliances: Microwave, Range, Refrigerator
Exterior: Lap Siding
Laundry: In Basement
Parcel#: 544-10-002
Parking: Garage Faces Front, Garage
Sewer: Public Sewer
View: City
Water: Public
Window: Double Pane Windows
Local Schools
School District: Garfield Heights City
Listed By / Shown By
Listed By
Agency Name: Aspire Community Realty, LLC
Agency Contact: dulcey@dulcey.net, 216-235-5241
Shown By
Agent Name: Michael Rogers
Agent Phone: Cell: (330) 760-0171
Agency Title: Kremer Realty, Inc

Estimate Your Payment
Estimated Payment
$ 507.56 per month $255.72 Principal & Interest $218.33 Property Tax $33.51 Homeowner's InsuranceChange Payment Information



Listing data compilation and photo(s) © 2026 - Multiple Listing Service, Inc. – All Rights Reserved
The photos may be altered, edited, enhanced or virtually staged.
Privacy Policy / DMCA Notice / ADA Accessibility


This site is hosted, designed and copyright
© 1994 - 2026 by
Delta Media Group, Inc. -- Patent Pending --
11219 Langton Avenue | MLS# 5246937
This multi-family property located at 11219 Langton Avenue, Garfield Heights, OH 44125 is currently listed for sale with an asking price of $114,900. Langton Avenue is located within the Garfield Heights City school district. Search Garfield Heights real estate on michaelr.kremerrealty.com today.