
Michael Rogers
REALTOR®, CSP


BEDS5
BATHS3 full 2 partial
SQUARE FEET5,953
MLS#5245113
STATUSActive
PROPERTY TYPEResidential - Single Family
SUBDIVISIONColumbia Reserve Sub #1
SCHOOLColumbia Local
Property Description
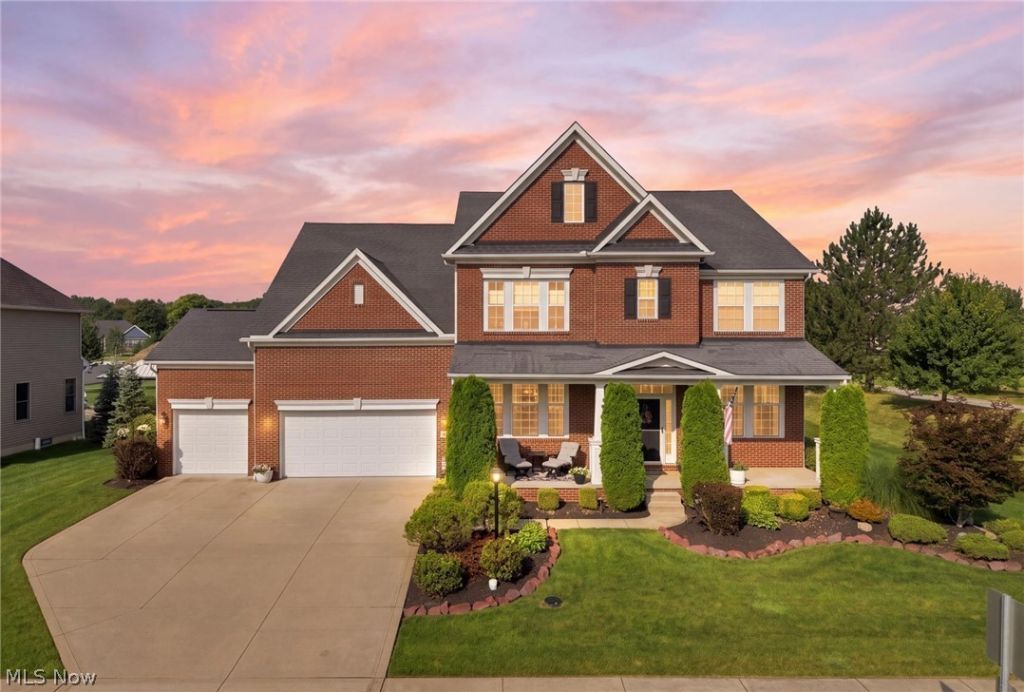
Welcome Home! Lovely 4,027 sqft Colonial offers space for the whole family. The grand foyer welcomes you with wrapped pillars, architectural nook, turned staircase & crown molding that continues throughout. Well-appointed kitchen features granite counters, cherry cabinets with pull-outs, double oven, breakfast bar, pantry, ceramic floors & spacious dining area. Stainless steel appliances stay. Butler's pantry adds convenient serving space for gatherings. The dining room is perfect for special occasions & holidays. The family room features a wall of windows, natural light, beautiful gas fireplace & raised hearth. Off the foyer is additional space for a library, office or playroom. First floor 20x14 bedroom includes walk-in closet & private full bath, perfect for guests or aging parents. Half bath completes the first floor. Upstairs the private suite features double-tray ceiling with crown molding, walk-in closet & sitting area. Glam bath offers separate vanities, soaking tub, tiled shower & private water closet. Three additional bedrooms have walk-in closets; two share a Jack-and-Jill bath. Second floor laundry includes cabinets, hanging rack & utility tub. Washer & dryer stay. Bonus room offers flexible space for a game room, second TV rm or craft room. Finished lower level adds 1,926 sqft with TV room, workout room, 1/2 bath & storage. Enjoy the covered front porch or beautiful landscaped backyard with covered porch, poured concrete patio & hot tub that stays. Private outdoor oasis is fully enclosed with 4.5 ft black wrought-iron fence. Three-car garage with bump out provides room for cars, work bench & storage. Feautures include whole house generator and sprink system. Updates; blinds 2026; fence and microwave 2025; LVT 2024; refrigerator 2022; dishwashr & hot water tk 2020. Enjoy a peaceful country feel with convenient access to shopping, restaurants & highways.
Property Features
Property Type: Residential - Single Family
Basement: Yes
Basement: Full, Finished
Cooling: Central Air, Ceiling Fan(s)
Fireplaces: 1
Garage: 3 car attached
Heating: Geothermal
Home Style: Colonial
Lot Size: 0.41 Acres
Roof Type: Asphalt, Fiberglass
Stories: 2.0
Taxes: $9,903 / year
Year Built: 2013
Amenities
Tray Ceiling(s)
Crown Molding
Entrance Foyer
Eat-in Kitchen
Granite Counters
In-Law Floorplan
Kitchen Island
Pantry
Recessed Lighting
Storage
Soaking Tub
Wired for Data
Walk-In Closet(s)
Sprinkler/Irrigation
Feature Descriptions
Appliances: Built-In Oven, Dryer, Dishwasher, Disposal, Microwave, Range, Refrigerator, Washer
Days on Site: 5
Exterior: Brick, Concrete
Fencing: Back Yard, Wrought Iron
Fireplace: Family Room
HOA: Yes
HOA Fee: 240/ Annually
Laundry: Laundry Tub, Sink, Upper Level
Parcel#: 12-00-003-000-140
Parking: Attached, Concrete, Drain, Driveway, Electricity, Garage Faces Front, Garage, Garage Door Opener, Oversized
Patio/Porch: Covered, Front Porch, Patio, Porch
Pets Allowed: Yes
Security: Carbon Monoxide Detector(s), Smoke Detector(s)
Sewer: Public Sewer
Spa: Yes
Spa: Hot Tub
Water: Public
Window: Insulated Windows, Window Treatments
Room Sizes
Dining Room: 15 x 13 Level - First
Eat-in Kitchen: 25 x 15 Level - First
Family Room: 21 x 19 Level - First
Laundry: 11 x 7 Level - Second
Entry/ Foyer: 23 x 9 Level - First
Bedroom: 20 x 14 Level - First
Bonus Room: 22 x 20 Level - Second
Bedroom: 14 x 12 Level - Second
Bedroom: 13 x 13 Level - Second
Bedroom: 15 x 13 Level - Second
Primary Bedroom: 22 x 21 Level - Second
Living Room: 14 x 12 Level - First
Local Schools
School District: Columbia Local
Listed By / Shown By
Listed By
Agency Name: EXP Realty, LLC.
Agency Contact: cindy@cindycastelli.com, 440-821-9393
Shown By
Agent Name: Michael Rogers
Agent Phone: Cell: (330) 760-0171
Agency Title: Kremer Realty, Inc

Estimate Your Payment
Estimated Payment
$ 2,712.92 per month $1,668.95 Principal & Interest $825.25 Property Tax $218.72 Homeowner's InsuranceChange Payment Information



Listing data compilation and photo(s) © 2026 - Multiple Listing Service, Inc. – All Rights Reserved
The photos may be altered, edited, enhanced or virtually staged.
Privacy Policy / DMCA Notice / ADA Accessibility


This site is hosted, designed and copyright
© 1994 - 2026 by
Delta Media Group, Inc. -- Patent Pending --
11050 Westwood Boulevard | MLS# 5245113
This single family home located at 11050 Westwood Boulevard, Columbia Station, OH 44028 is currently listed for sale with an asking price of $749,900. This property was built in 2013 and has 5 bedrooms and 3 full and 2 partial baths with 5953 sq. ft. Westwood Boulevard is located in the Columbia Reserve Sub #1 subdivision within the Columbia Local school district. Search Columbia Reserve Sub #1 real estate on michaelr.kremerrealty.com today.