
Michael Rogers
REALTOR®, CSP


BEDS3
BATHS1 full 1 partial
SQUARE FEET1,965
MLS#5245782
STATUSPending
PROPERTY TYPEResidential - Single Family
SUBDIVISIONRushleigh Sub/L H Heister Jrs
SCHOOLCleveland Hts-Univer - 1810
Property Description
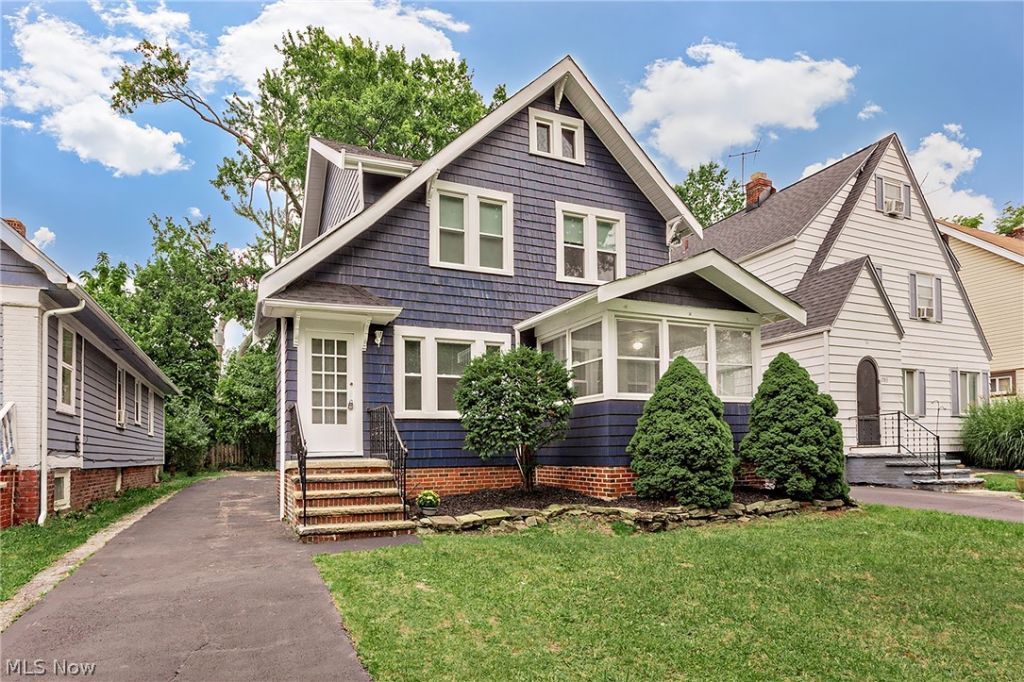
Wonderful opportunity for a nicely updated 3 bedroom Colonial on a great street. Freshly painted both inside and out, newer windows, newer Furnace and AC, Newer breaker box, newer H20 Tank, Remodeled kitchen, with new cabinets, granite counters, tile backsplash and appliances that stay. New luxury Vinyl flooring in the large living room and dining room, new carpet in 3 good sized bedrooms. Updated bathroom, Sunporch off front of the house, Lots of closets space, Small balcony at rear of home, Full walk up attic can be turned into 4th br or just great storage, Built in's in the dr, will be city violation free, except for 1 item, City would like new garage built, Buyer to assume and seller will leave money in escrow for buyer to use.
Property Features
Property Type: Residential - Single Family
Basement: Yes
Basement: Full, Unfinished
Cooling: Central Air
Fireplaces: 1
Heating: Forced Air
Home Style: Colonial
Lot Size: 0.12 Acres
Roof Type: Asphalt, Fiberglass
Stories: 2.0
Taxes: $3,939 / year
Year Built: 1926
Amenities
Built-in Features
Feature Descriptions
Appliances: Dishwasher, Microwave, Range, Refrigerator
Days on Site: 5
Exterior: Frame
Laundry: In Basement
Parcel#: 681-36-058
Parking: Driveway, Off Street
Security: Carbon Monoxide Detector(s), Smoke Detector(s)
Sewer: Public Sewer
Water: Public
Local Schools
School District: Cleveland Hts-Univer - 1810
Listed By / Shown By
Listed By
Agency Name: Platinum Real Estate
Agency Contact: dandantherealestateman@gmail.com, 216-780-0413
Shown By
Agent Name: Michael Rogers
Agent Phone: Cell: (330) 760-0171
Agency Title: Kremer Realty, Inc

Estimate Your Payment
Estimated Payment
$ 806.27 per month $422.64 Principal & Interest $328.25 Property Tax $55.39 Homeowner's InsuranceChange Payment Information



Listing data compilation and photo(s) © 2026 - Multiple Listing Service, Inc. – All Rights Reserved
The photos may be altered, edited, enhanced or virtually staged.
Privacy Policy / DMCA Notice / ADA Accessibility


This site is hosted, designed and copyright
© 1994 - 2026 by
Delta Media Group, Inc. -- Patent Pending --
1049 Pembrook Road | MLS# 5245782
This single family home located at 1049 Pembrook Road, Cleveland Heights, OH 44121 is currently listed for sale with an asking price of $189,900. This property was built in 1926 and has 3 bedrooms and 1 full and 1 partial baths with 1965 sq. ft. Pembrook Road is located in the Rushleigh Sub/L H Heister Jrs subdivision within the Cleveland Hts-Univer - 1810 school district. Search Rushleigh Sub/L H Heister Jrs real estate on michaelr.kremerrealty.com today.