
Michael Rogers
REALTOR®, CSP


BEDS4
BATHS2 full 1 partial
SQUARE FEET2,203
MLS#5246900
STATUSActive
PROPERTY TYPEResidential - Single Family
SUBDIVISIONSilver Woods
SCHOOLChippewa Local
Property Description
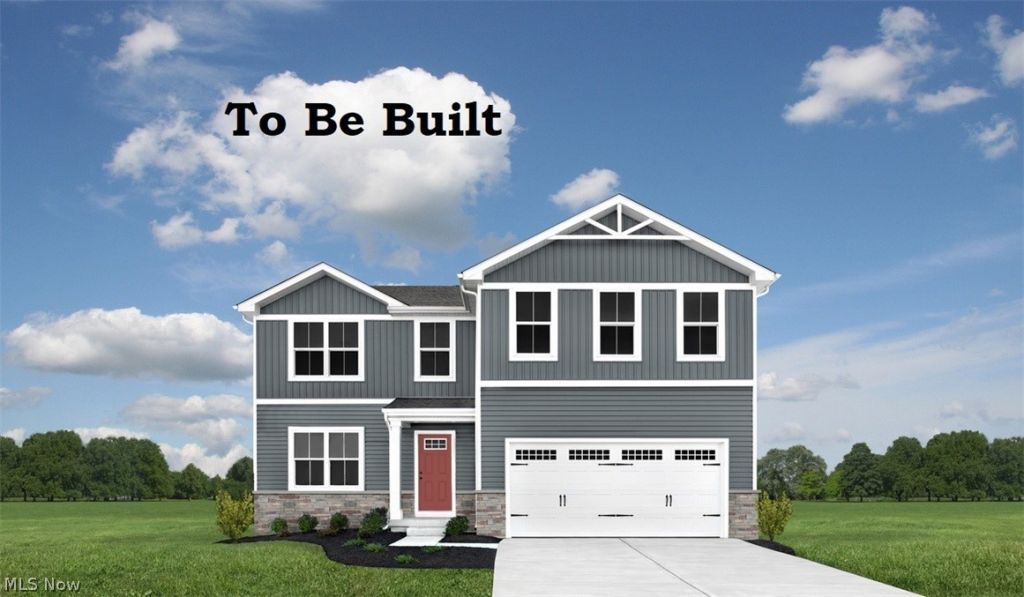
Exciting opportunity to build our popular Elder floor plan in Silver Woods, featuring 4 bedrooms, a spacious loft, and an open-concept design perfect for everyday living and entertaining. This thoughtfully designed home includes granite kitchen countertops, luxury vinyl plank flooring throughout the entire first floor, a rear covered porch, partial stone exterior, and a full landscaping package. Situated on a private wooded homesite of over 1/3 acre, you'll enjoy beautiful views and added privacy while still being conveniently located near shopping, dining, and everyday conveniences. Families will appreciate the home's location within the highly regarded Chippewa Local School District. Experience the perfect balance of modern finishes, functional living space, and a scenic setting in one of Doylestown's most desirable new home communities. Highlights: 4 Bedrooms + Loft*Granite Kitchen Countertops*LVP Flooring Throughout First Floor*Rear Covered Porch*Partial Stone Exterior*Full Landscaping Package Included*Private Wooded Homesite*Over 1/3 Acre*Located in Chippewa Local Schools. To be built. Photos are for illustration purposes only.
Property Features
Property Type: Residential - Single Family
Basement: Yes
Basement: Full, Unfinished
Cooling: Central Air
Garage: 2 car attached
Heating: Forced Air, Gas
Home Style: Conventional
Lot Size: 0.20 Acres
Roof Type: Asphalt, Fiberglass
Stories: 2.0
Taxes: $0 / year
Feature Descriptions
Accessibility: None
Appliances: Dishwasher, Disposal, Microwave, Range, Refrigerator
Community Features: Playground, Pool, Sidewalks
Exterior: Vinyl Siding
HOA: Yes
HOA Fee: 350/ Annually
Laundry: Laundry Room, Upper Level
Parcel#: TBD
Parking: Attached, Garage, Paved
Patio/Porch: Rear Porch, Covered
Pool: Community
Sewer: Public Sewer
Swimming Pool: Yes
Water: Public
Room Sizes
Primary Bedroom: 14 x 16 Level - Second
Office: 11 x 8 Level - First
Loft: 10 x 11 Level - Second
Great Room: 17 x 16 Level - First
Laundry: N D x N D Level - Second
Dining Room: 12 x 12 Level - First
Bedroom: 10 x 12 Level - Second
Bedroom: 12 x 10 Level - Second
Bedroom: 12 x 12 Level - Second
Kitchen: 16 x 12 Level - First
Local Schools
School District: Chippewa Local
Listed By / Shown By
Listed By
Agency Name: Keller Williams Citywide
Agency Contact: karenEdillman@gmail.com, 440-577-4080
Shown By
Agent Name: Michael Rogers
Agent Phone: Cell: (330) 760-0171
Agency Title: Kremer Realty, Inc

Estimate Your Payment
Estimated Payment
$ 931.38 per month $823.46 Principal & Interest $0.00 Property Tax (data not provided by mls) $107.92 Homeowner's InsuranceChange Payment Information



Listing data compilation and photo(s) © 2026 - Multiple Listing Service, Inc. – All Rights Reserved
The photos may be altered, edited, enhanced or virtually staged.
Privacy Policy / DMCA Notice / ADA Accessibility


This site is hosted, designed and copyright
© 1994 - 2026 by
Delta Media Group, Inc. -- Patent Pending --
104 Pine Trails | MLS# 5246900
This single family home located at 104 Pine Trails, Doylestown, OH 44230 is currently listed for sale with an asking price of $370,000. This property has 4 bedrooms and 2 full and 1 partial baths with 2203 sq. ft. Pine Trails is located in the Silver Woods subdivision within the Chippewa Local school district. Search Silver Woods real estate on michaelr.kremerrealty.com today.