
Michael Rogers
REALTOR®, CSP


BEDS2
BATHS2 full
SQUARE FEET1,398
MLS#5245767
STATUSPending
PROPERTY TYPEResidential - Condominium
SUBDIVISIONTrails Edge Estates
SCHOOLWest Holmes Local
Property Description
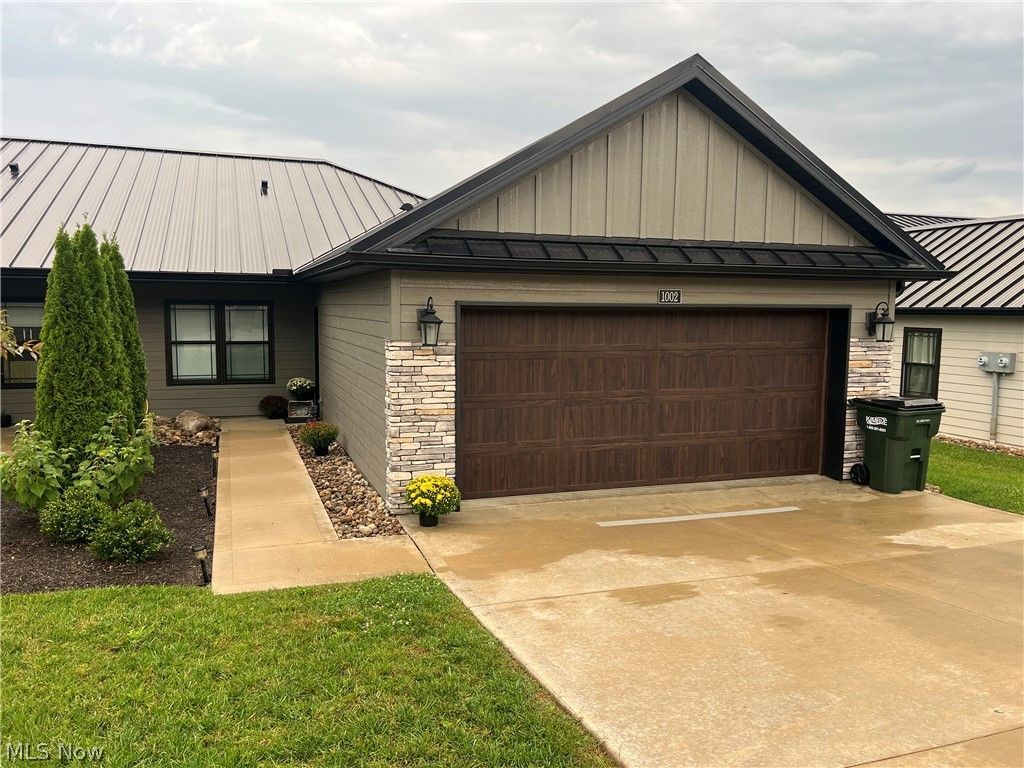
Welcome to Trails Edge Estates! This well-maintained 2-bedroom, 2-bath PUD home (similar to a condo) offers 1,398 square feet of comfortable, low-maintenance living. The spacious layout features attractive laminate flooring in the living area and a well-appointed kitchen complete with all major appliances and a stylish backsplash. Master bath with double sink and large walk-in closet. Quality construction with energy efficient ICF walls and Diamond Kote siding. Millersburg tax abatement for 6 more years. Enjoy relaxing or entertaining on the private back patio, and take advantage of the convenience of a 2-car garage. With no basement to maintain, this home offers easy, convenient living in a desirable community close to stores, restaurants, and healthcare providers. A great opportunity for those looking for comfort, functionality, and a low-maintenance lifestyle!
Property Features
Property Type: Residential - Condominium
Cooling: Central Air
Garage: 2 car attached
Heating: Forced Air, Gas
Home Style: Ranch
Roof Type: Metal
Stories: 1.0
Taxes: $1,557 / year
Year Built: 2023
Feature Descriptions
Accessibility: Accessible Entrance
Appliances: Dishwasher, Disposal, Microwave, Range, Refrigerator, Water Softener
Days on Site: 5
Exterior: ICFs (Insulated Concrete Forms), Vinyl Siding
Laundry: In Bathroom
Parcel#: 07-01668.023
Parking: Attached, Electricity, Garage, Garage Door Opener, Water Available
Patio/Porch: Patio
Pets Allowed: Yes
Sewer: Public Sewer
Water: Public
Room Sizes
Office: 9 x 12 Level - First
Bedroom: 10 x 12 Level - First
Primary Bedroom: 12 x 16 Level - First
Eat-in Kitchen: 16 x 19 Level - First
Living Room: 16 x 16 Level - First
Local Schools
School District: West Holmes Local
Listed By / Shown By
Listed By
Agency Name: Kaufman Realty & Auction, LLC.
Agency Contact: myron.miller@kaufmanrealty.com, 330-204-0864
Shown By
Agent Name: Michael Rogers
Agent Phone: Cell: (330) 760-0171
Agency Title: Kremer Realty, Inc

Estimate Your Payment
Estimated Payment
$ 784.23 per month $578.65 Principal & Interest $129.75 Property Tax $75.83 Homeowner's InsuranceChange Payment Information



Listing data compilation and photo(s) © 2026 - Multiple Listing Service, Inc. – All Rights Reserved
The photos may be altered, edited, enhanced or virtually staged.
Privacy Policy / DMCA Notice / ADA Accessibility


This site is hosted, designed and copyright
© 1994 - 2026 by
Delta Media Group, Inc. -- Patent Pending --
1002 Sycamore Lane | MLS# 5245767
This condo located at 1002 Sycamore Lane, Millersburg, OH 44654 is currently listed for sale with an asking price of $260,000. This property was built in 2023 and has 2 bedrooms and 2 full baths with 1398 sq. ft. Sycamore Lane is located in the Trails Edge Estates subdivision within the West Holmes Local school district. Search Trails Edge Estates real estate on michaelr.kremerrealty.com today.